Skip To Content

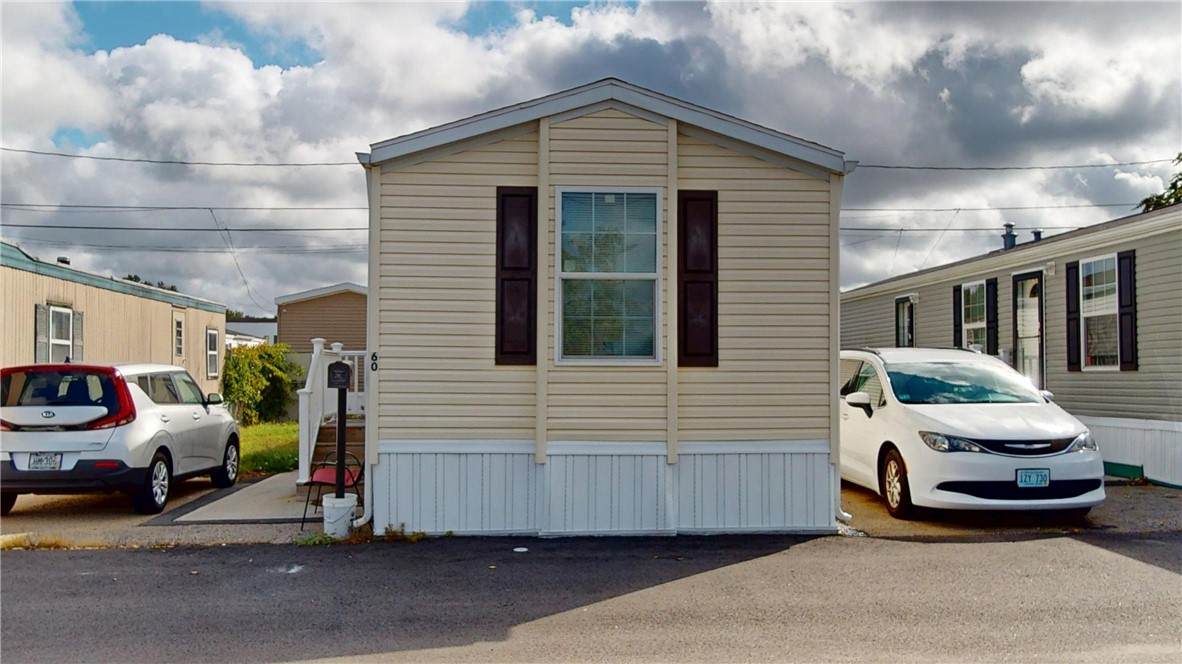
60 West Drive

East Providence, RI 02916
  • $120,000
  • STATUS: Closed
  • ON SITE: 381 Days
  • MLS #: 1395543
Sold - 01/09/2026
$120,000
SOLD - 01/09/2026
  • 2
    BEDS
  • N/A
    ACRES
  • 1
    BATHS
  • 0
    1/2 BATHS
  • 784
    SQFT
  • $0
    $/SQFT
Neighborhood:
Type:
Manufactured Home
Built:
2021
County:

School Ratings & Info

Description

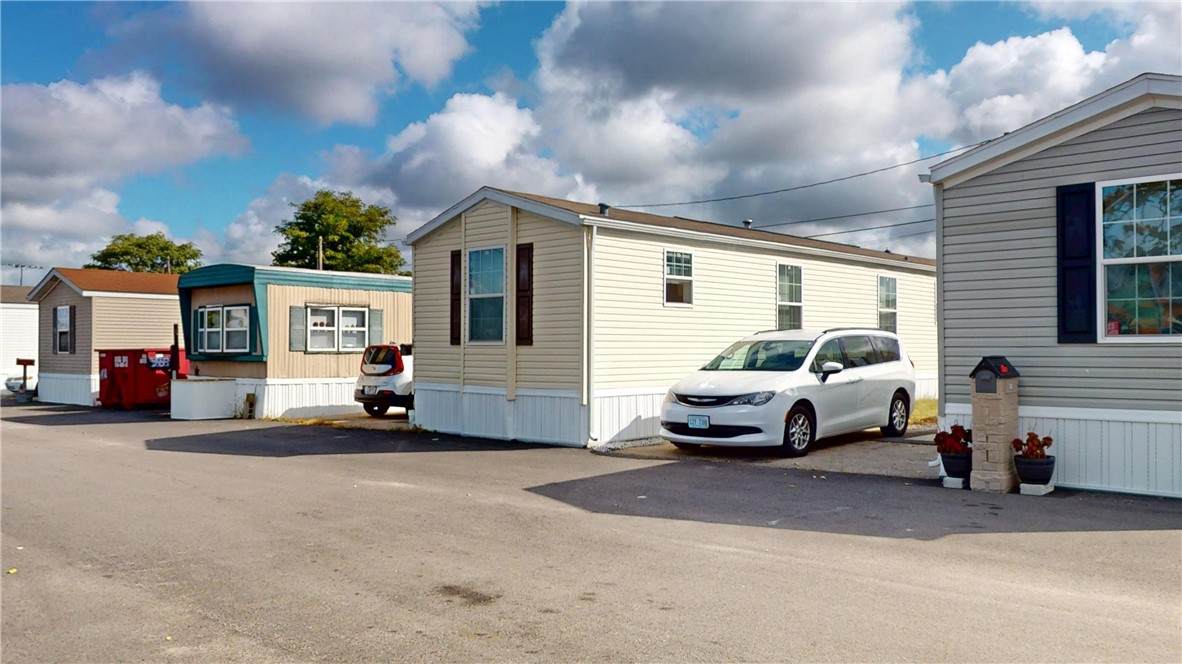
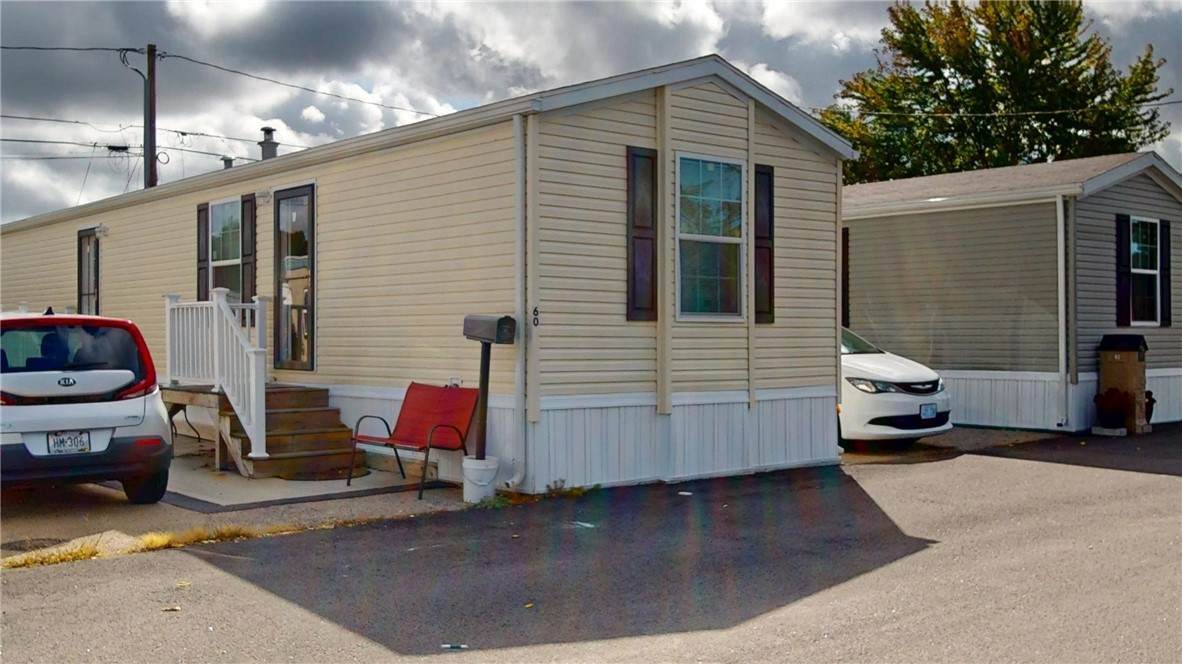
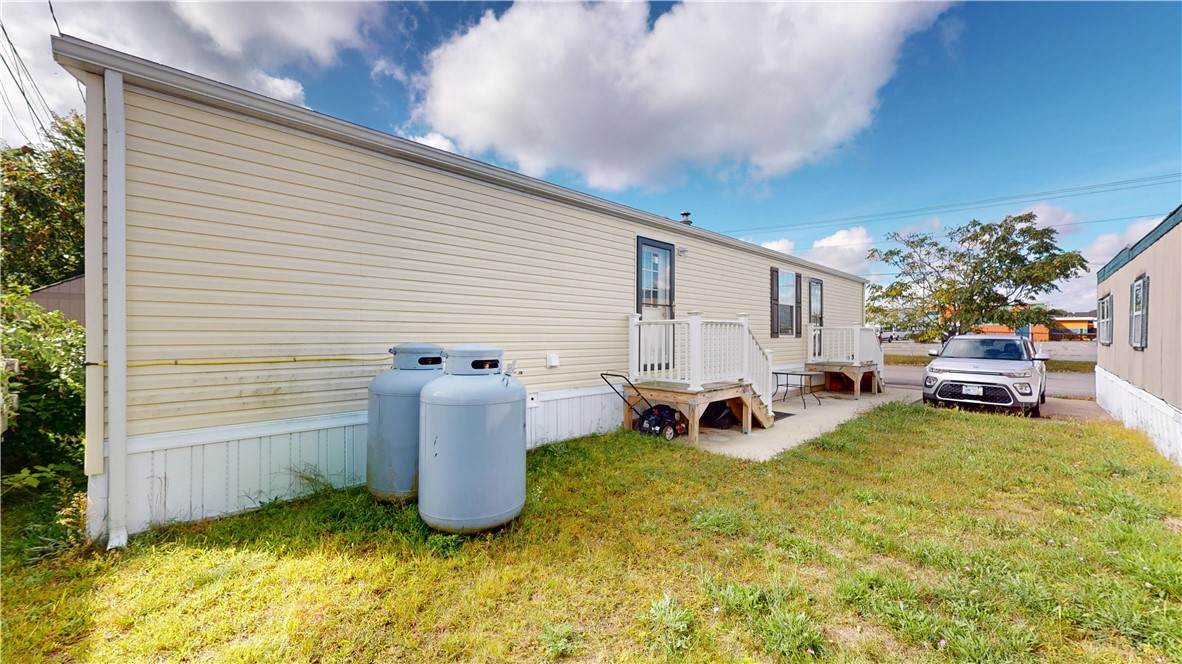
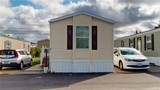
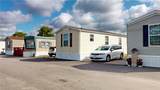
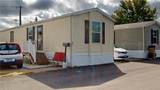
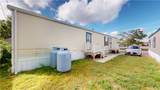
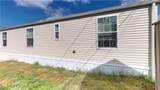
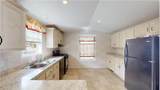
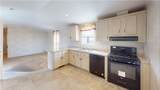
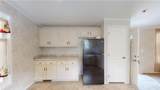
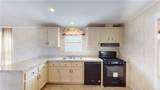
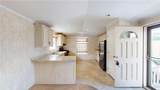
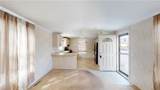
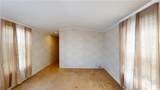
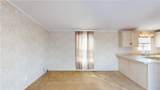
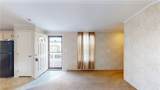
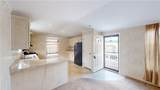
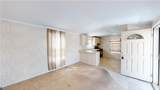
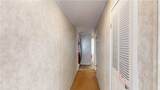
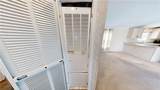
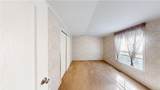
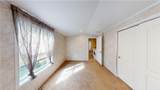
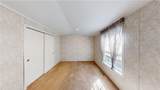
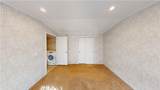
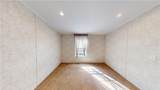
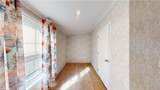
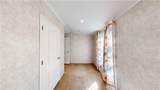
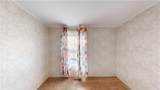
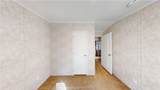
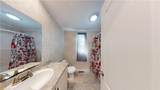
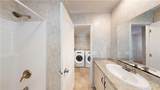
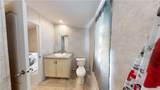
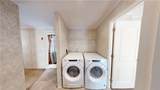
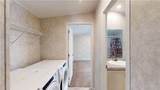
Welcome to this 2021-built 2-bedroom, 1-bath manufactured home offering a bright, open layout and easy one-level living. Step inside to a spacious kitchen featuring ample cabinetry, modern black appliances, and plenty of counter space for meal prep. The open flow into the living area creates an inviting space for relaxing or entertaining. This home features a mix of low-maintenance laminate flooring in the main living areas and plush wall-to-wall carpet in the bedrooms, providing comfort and warmth. The full bathroom offers a tub/shower combination and a large vanity for storage. A dedicated laundry area with washer and dryer makes daily chores a breeze. The two bedrooms are generously sized, with the primary bedroom featuring double closets. Outside, enjoy parking right at your door and a small front porch entry. Located in a well-maintained community, this home offers convenient access to shopping, dining, and major routes. Move-in ready and easy to maintain, this property is a great opportunity for anyone seeking affordable homeownership with modern conveniences.

Monthly Payment Calculator


[Rhode Island Statewide MLS] logo

© 2026 State-Wide Multiple Listing Service. All rights reserved. The data relating to real estate for sale or lease on this web site comes in part from the Internet Data Exchange (IDX) program of the State-Wide MLS. Real estate listings held by brokerage firms other than The Lavonne Lopes Group | Keller Williams Coastal are marked with the MLS logo or an abbreviated logo and detailed information about them includes the name of the listing broker. Information is deemed reliable but is not guaranteed accurate by the MLS or The Lavonne Lopes Group | Keller Williams Coastal. IDX information is provided exclusively for consumers' personal, non-commercial use and may not be used for any purpose other than to identify prospective properties consumers may be interested in purchasing. Data last updated: 2026-10-09T14:37:56.68.
www.lavonnelopes.com/homes/168146228
Print Image

60 West Drive East Providence, RI 02916

  • Price: $125,000
  • Status: Closed
  • On Site: 381 Days
  • Updated: 62 min ago
  • MLS #: 1395543
2
Beds
1
Baths
0
½ Baths
N/A
Acres
784
SQFT
$0
$/SQFT
2021
Built
Neighborhood:
Newport Ave
County:
Providence
Area:
East Providence
Property Description
Welcome to this 2021-built 2-bedroom, 1-bath manufactured home offering a bright, open layout and easy one-level living. Step inside to a spacious kitchen featuring ample cabinetry, modern black appliances, and plenty of counter space for meal prep. The open flow into the living area creates an inviting space for relaxing or entertaining. This home features a mix of low-maintenance laminate flooring in the main living areas and plush wall-to-wall carpet in the bedrooms, providing comfort and warmth. The full bathroom offers a tub/shower combination and a large vanity for storage. A dedicated laundry area with washer and dryer makes daily chores a breeze. The two bedrooms are generously sized, with the primary bedroom featuring double closets. Outside, enjoy parking right at your door and a small front porch entry. Located in a well-maintained community, this home offers convenient access to shopping, dining, and major routes. Move-in ready and easy to maintain, this property is a great opportunity for anyone seeking affordable homeownership with modern conveniences.
Exterior Features

Architectural Style Manufactured Home Construction Materials Vinyl Siding Covered Spaces 0 Foundation Details See Remarks Frontage Length 0 Garage YN No Levels One Lot Features Private Secluded Parking Features No Garage Parking Total 2

Interior Features

Appliances Dryer Electric Water Heater Oven Range Refrigerator Washer Basement None Basement YN No Below Grade Finished Area 0 Cooling None Cooling YN No Fireplace Features None Fireplace YN No Fireplaces Total 0 Flooring Carpet Laminate Heating Forced Air Propane Heating YN Yes Interior Features Tub Shower Living Area 784

Property Features

Association Fee 695 Association Fee Frequency Monthly Buyer Financing Conventional Community Features Golf Highway Access Near Schools Public Transportation Recreation Area Restaurant Shopping Electric 100 Amp Service Human Modified YN Yes Inclusions This is an estate sale; the seller has no knowledge of the property except that it was purchase as brand new in 2021. The buyer will have to fill out an application for approval with the h.o.a. office prior to closing. Land Lease YN Yes New Construction YN No Property Sub Type Single Family Residence Senior Community YN No Sewer Connected Tax Annual Amount 1853 Tax Assessed Value 132000 Tax Lot 07 Tax Year 2024 Utilities Sewer Connected Water Source Connected Water Tap Fee Zoning I3

[Rhode Island Statewide MLS] logo Listing information © 2026 State-Wide Multiple Listing Service.
Listing provided courtesy of RE/MAX Preferred: .


[Rhode Island Statewide MLS] logo

© 2026 State-Wide Multiple Listing Service. All rights reserved. The data relating to real estate for sale or lease on this web site comes in part from the Internet Data Exchange (IDX) program of the State-Wide MLS. Real estate listings held by brokerage firms other than The Lavonne Lopes Group | Keller Williams Coastal are marked with the MLS logo or an abbreviated logo and detailed information about them includes the name of the listing broker. Information is deemed reliable but is not guaranteed accurate by the MLS or The Lavonne Lopes Group | Keller Williams Coastal. IDX information is provided exclusively for consumers' personal, non-commercial use and may not be used for any purpose other than to identify prospective properties consumers may be interested in purchasing. Data last updated: 2026-10-09T14:37:56.68.
 
https://bt-photos.global.ssl.fastly.net/rhodeisland/orig_boomver_1_1395543-2.jpg https://bt-photos.global.ssl.fastly.net/rhodeisland/orig_boomver_1_1395543-2.jpg https://bt-photos.global.ssl.fastly.net/rhodeisland/orig_boomver_1_1395543-2.jpg
Logo
The Lavonne Lopes Group | Keller Williams Coastal
501 Centerville Rd. Suite 201
Warwick RI, 02886