
Skip To Content

1117 Douglas Avenue , #206

North Providence, RI 02904
  • $327,000
  • STATUS: Closed
  • ON SITE: 373 Days
  • MLS #: 1393735
Sold - 11/21/2025
$327,000
SOLD - 11/21/2025
  • 2
    BEDS
  • N/A
    ACRES
  • 2
    BATHS
  • 0
    1/2 BATHS
  • 1,665
    SQFT
  • $0
    $/SQFT
Type:
Condo
Built:
2005
County:

School Ratings & Info

Description

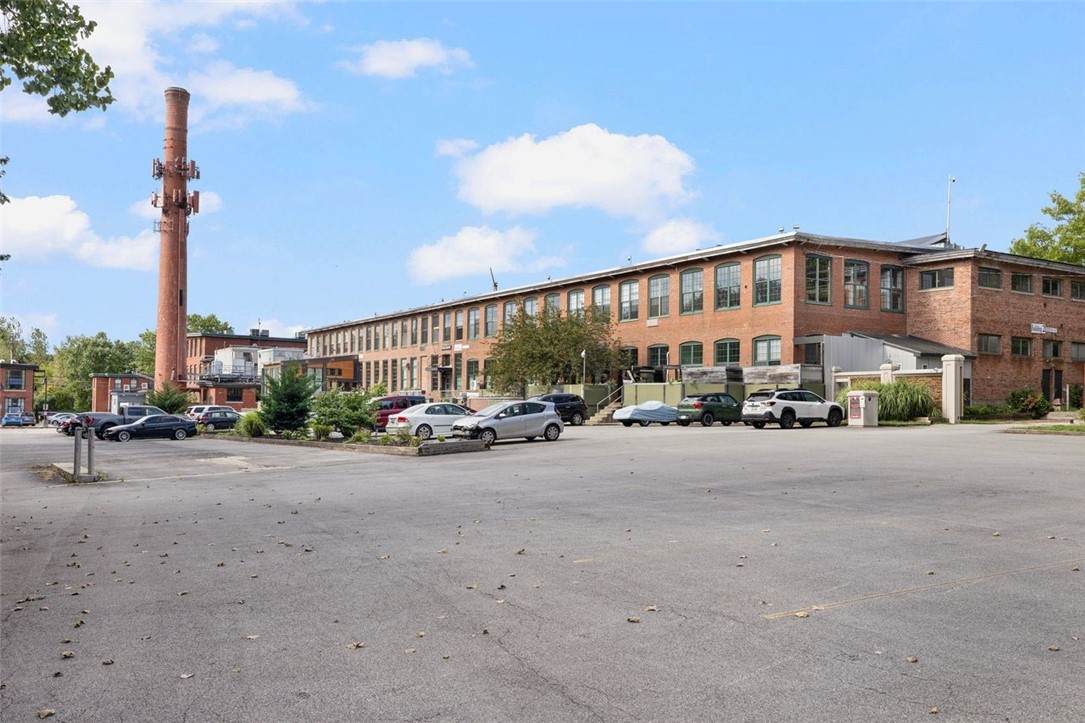
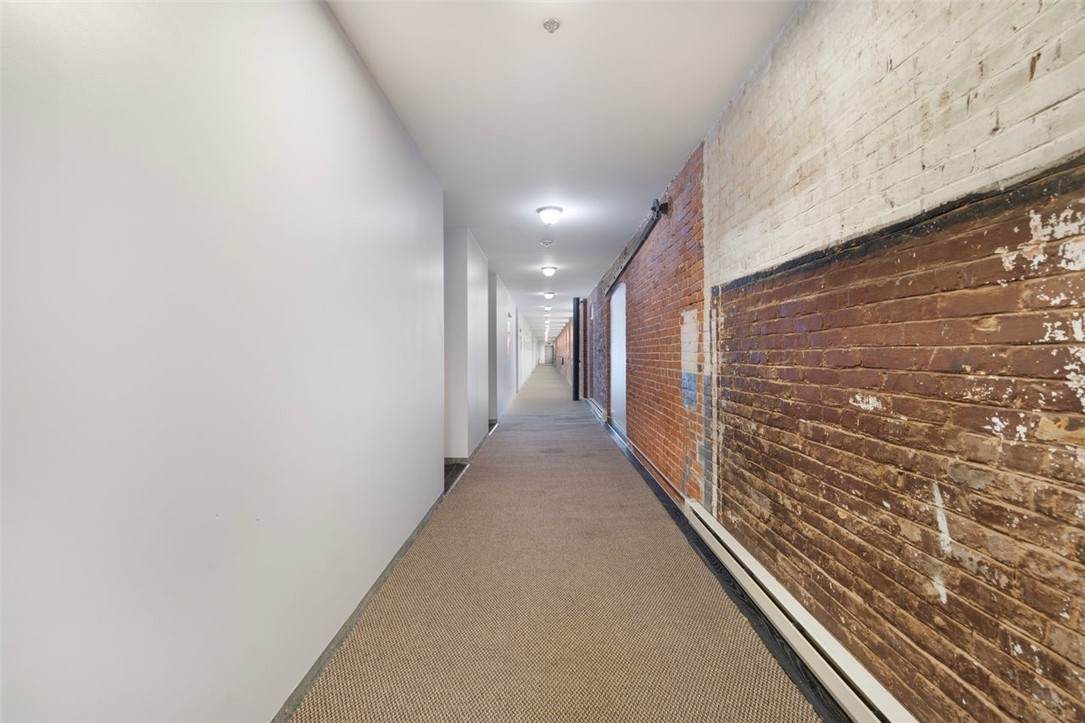
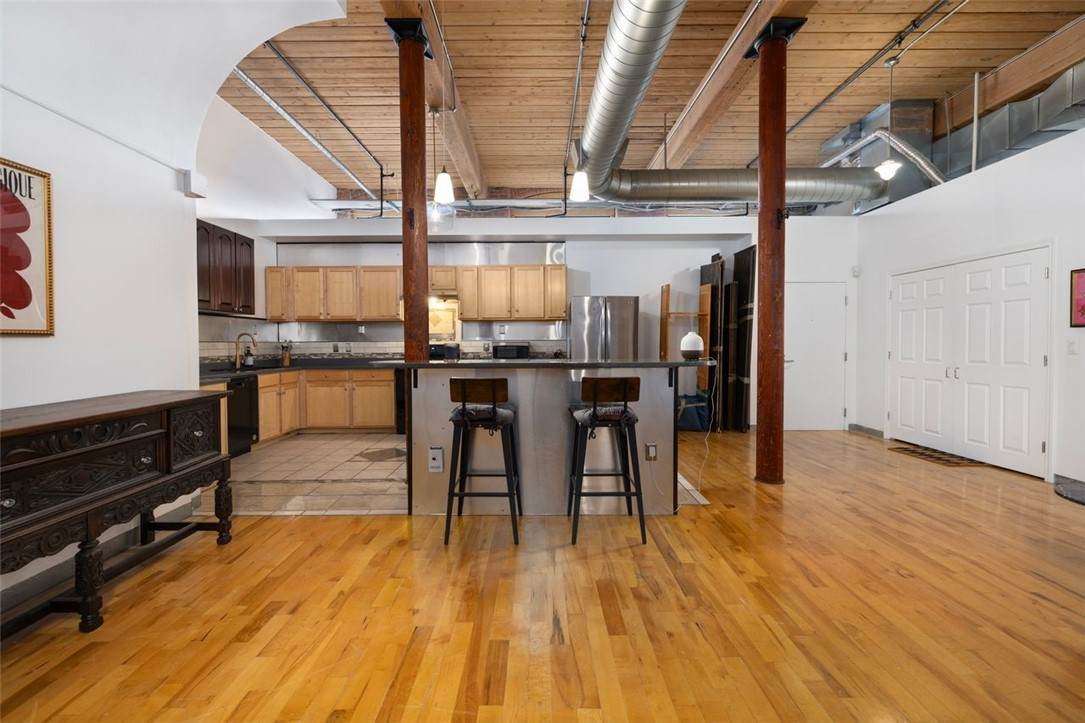
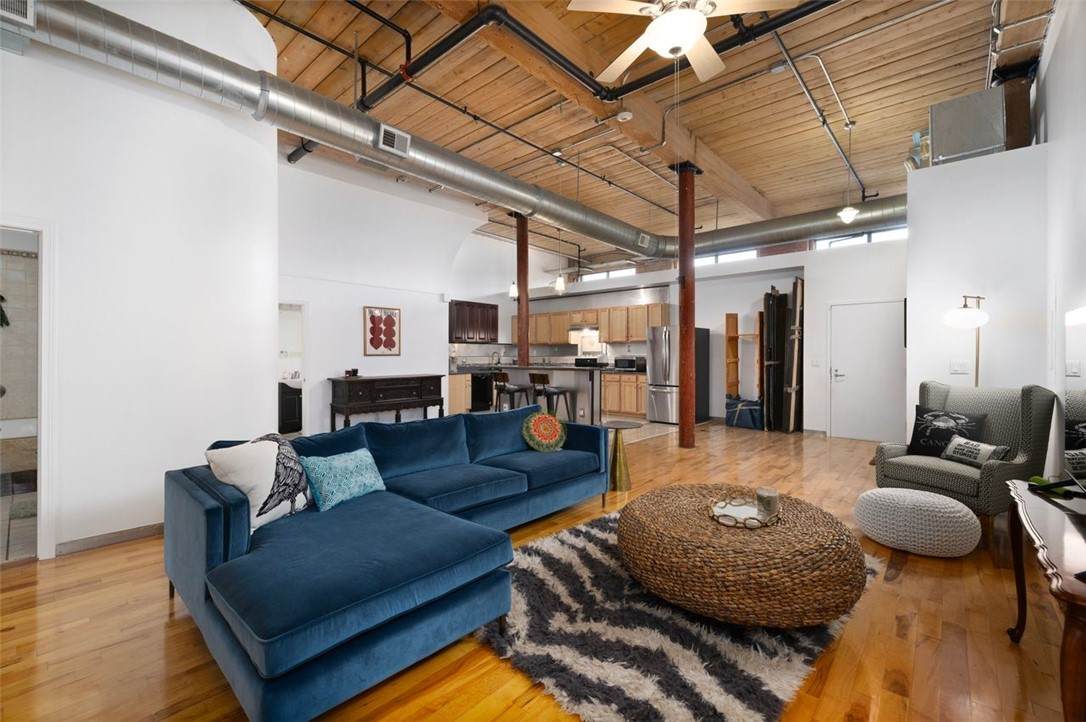
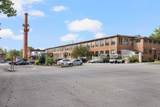
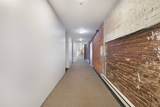
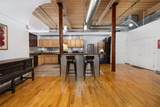
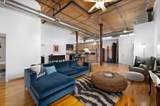
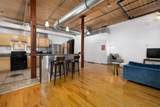
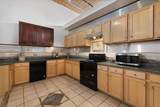
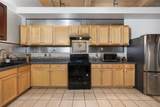
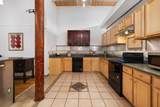
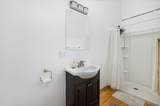
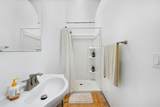
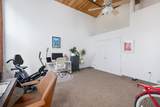
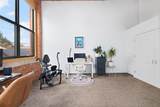
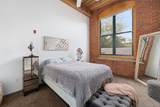
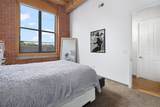
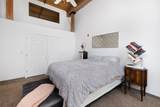
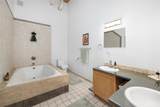
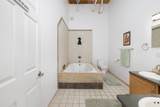
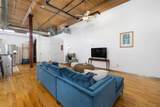
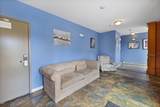
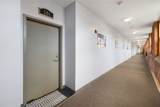
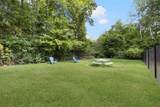
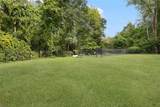
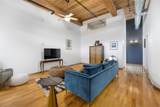
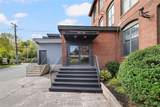
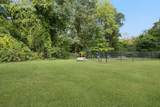
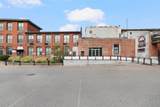
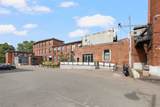
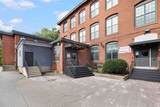
STUNNING 2-BEDROOM CONDO IN HISTORIC GENEVA MILLS-NORTH PROVIDENCE Welcome to this spacious and stylish 2-bedroom,2-bath condo offering 1,665 sqft of beautifully designed living space in the sought-after Geneva Mills community. Built in 2005, this unit blends modern comfort with historic charm, featuring gleaming hardwood floors, an open layout, and abundant natural light throughout. The kitchen is a chef's dream with quartz countertops and seamless flow into the living and dining areas-ideal for entertaining. One of the full bathrooms includes a relaxing whirlpool tub, and the unit also offers in-unit laundry and easy access from the parking to your door. This pet-friendly complex includes a fenced-in dog park, and the condo fee covers water and sewer. Located minutes from highways, schools, shopping, entertainment, and hospitals, this condo offers both convenience and lifestyle. Don't miss your chance to own a piece of Geneva Mills with all the modern amenities you've been looking for! SUBJECT TO SELLER SECURING SUITABLE HOUSING. SHOWINGS SATURDAY, SUNDAY, MONDAY AND TUESDAY ONLY.

Monthly Payment Calculator


[Rhode Island Statewide MLS] logo

© 2026 State-Wide Multiple Listing Service. All rights reserved. The data relating to real estate for sale or lease on this web site comes in part from the Internet Data Exchange (IDX) program of the State-Wide MLS. Real estate listings held by brokerage firms other than The Lavonne Lopes Group | Keller Williams Coastal are marked with the MLS logo or an abbreviated logo and detailed information about them includes the name of the listing broker. Information is deemed reliable but is not guaranteed accurate by the MLS or The Lavonne Lopes Group | Keller Williams Coastal. IDX information is provided exclusively for consumers' personal, non-commercial use and may not be used for any purpose other than to identify prospective properties consumers may be interested in purchasing. Data last updated: 2026-10-09T15:37:50.857.
www.lavonnelopes.com/homes/168371498
Print Image

1117 Douglas Avenue , #206 North Providence, RI 02904

  • Price: $315,000
  • Status: Closed
  • On Site: 373 Days
  • Updated: 64 min ago
  • MLS #: 1393735
2
Beds
2
Baths
0
½ Baths
N/A
Acres
1,665
SQFT
$0
$/SQFT
2005
Built
County:
Providence
Area:
North Providence
Property Description
STUNNING 2-BEDROOM CONDO IN HISTORIC GENEVA MILLS-NORTH PROVIDENCE Welcome to this spacious and stylish 2-bedroom,2-bath condo offering 1,665 sqft of beautifully designed living space in the sought-after Geneva Mills community. Built in 2005, this unit blends modern comfort with historic charm, featuring gleaming hardwood floors, an open layout, and abundant natural light throughout. The kitchen is a chef's dream with quartz countertops and seamless flow into the living and dining areas-ideal for entertaining. One of the full bathrooms includes a relaxing whirlpool tub, and the unit also offers in-unit laundry and easy access from the parking to your door. This pet-friendly complex includes a fenced-in dog park, and the condo fee covers water and sewer. Located minutes from highways, schools, shopping, entertainment, and hospitals, this condo offers both convenience and lifestyle. Don't miss your chance to own a piece of Geneva Mills with all the modern amenities you've been looking for! SUBJECT TO SELLER SECURING SUITABLE HOUSING. SHOWINGS SATURDAY, SUNDAY, MONDAY AND TUESDAY ONLY.
Exterior Features

Construction Materials Drywall Brick Covered Spaces 0 Entry Level 206 Foundation Details Concrete Perimeter Garage YN No Levels One Two Parking Features Assigned No Garage Parking Total 2

Interior Features

Appliances Dryer Dishwasher Gas Water Heater Microwave Oven Range Refrigerator Washer Basement Interior Entry None Unfinished Basement YN No Below Grade Finished Area 0 Cooling Central Air Cooling YN Yes Fireplace Features None Fireplace YN No Fireplaces Total 0 Flooring Hardwood Heating Baseboard Gas Heating YN Yes Interior Features Tub Shower Jetted Tub Living Area 1665

Property Features

Association Fee 490.44 Association Fee Frequency Monthly Association Fee Includes Insurance Parking Sewer Snow Removal Trash Water Common Interest Condominium Community Features Golf Highway Access Near Hospital Near Schools Public Transportation Recreation Area Restaurant Shopping Tennis Court(s) Electric 100 Amp Service Green Energy Efficient Appliances Human Modified YN Yes Laundry Features In Unit New Construction YN No Pets Allowed Yes Property Sub Type Condominium Senior Community YN No Sewer Connected Spa YN Yes Tax Annual Amount 3554.68 Tax Assessed Value 202200 Tax Lot 764 Tax Year 2024 Utilities Sewer Connected Water Source Connected Water Tap Fee

[Rhode Island Statewide MLS] logo Listing information © 2026 State-Wide Multiple Listing Service.
Listing provided courtesy of Coldwell Banker Realty: .


[Rhode Island Statewide MLS] logo

© 2026 State-Wide Multiple Listing Service. All rights reserved. The data relating to real estate for sale or lease on this web site comes in part from the Internet Data Exchange (IDX) program of the State-Wide MLS. Real estate listings held by brokerage firms other than The Lavonne Lopes Group | Keller Williams Coastal are marked with the MLS logo or an abbreviated logo and detailed information about them includes the name of the listing broker. Information is deemed reliable but is not guaranteed accurate by the MLS or The Lavonne Lopes Group | Keller Williams Coastal. IDX information is provided exclusively for consumers' personal, non-commercial use and may not be used for any purpose other than to identify prospective properties consumers may be interested in purchasing. Data last updated: 2026-10-09T15:37:50.857.
 
https://bt-photos.global.ssl.fastly.net/rhodeisland/orig_boomver_1_1393735-2.jpg https://bt-photos.global.ssl.fastly.net/rhodeisland/orig_boomver_1_1393735-2.jpg https://bt-photos.global.ssl.fastly.net/rhodeisland/orig_boomver_1_1393735-2.jpg
Logo
The Lavonne Lopes Group | Keller Williams Coastal
501 Centerville Rd. Suite 201
Warwick RI, 02886